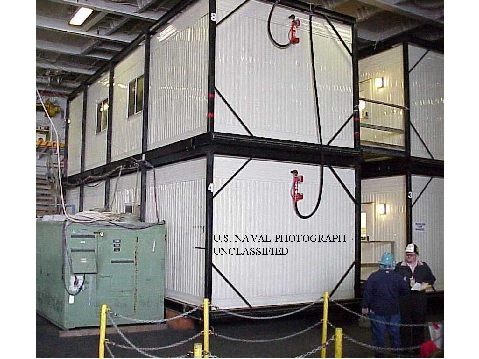
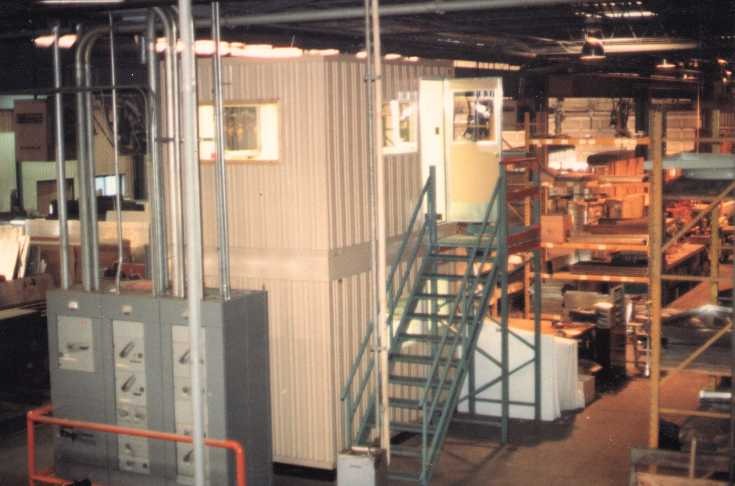
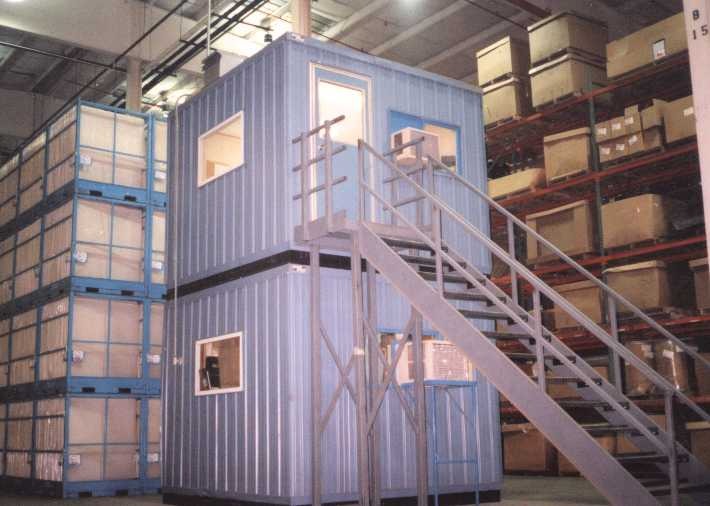
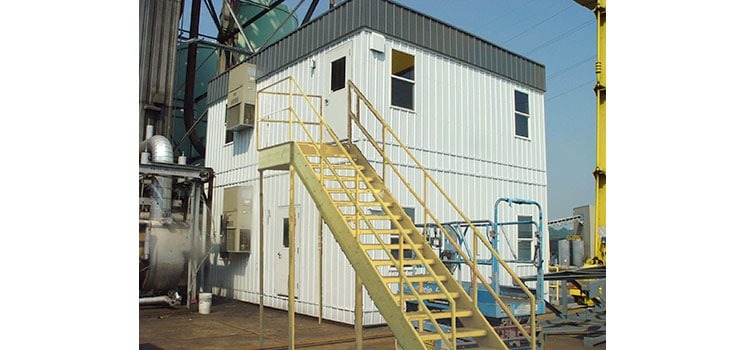
Expanding a facility’s footprint is often constrained by site boundaries,square footage, plant layout, and boundaries. At Commercial Structures Corp., we design and fabricate two-story modular buildings that let you expand vertically without using plant floor space or costly build outs.
Since 1976, we have manufactured and deployed thousands of heavy-duty modular structures across demanding sectors, including industrial operations, military facilities, education, and healthcare, and any number of facilities.
Two-Story Modular Buildings & Stackable Solutions



Why Vertical Modular Construction Works
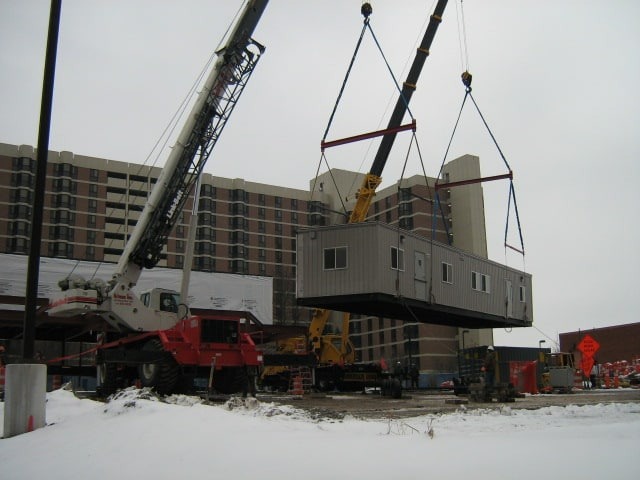
Traditional construction is slow, weather-dependent, and expensive. Modular buildings solve those problems by manufacturing components in a controlled facility, then delivering and assembling them on-site. For multi-story applications, temporary units are stacked and secured using cranes and heavy-lift equipment. This process can be completed in days rather than months.
Off-site fabrication provides distinct structural and financial advantages over traditional site-built construction:
- Self-supporting steel construction. All-steel construction supports multi-level structural loads directly, eliminating the need for separate internal superstructures or mezzanine frameworks.
- Equipment asset classification. Structures can often be classified as equipment assets rather than real property, simplifying accounting, depreciation, and tax structures.
- Operational mobility. Relocatable units can be repositioned using standard forklifts or heavy-lift cranes as plant layouts evolve.
- Acoustical isolation. Built-in inter-level sound attenuation controls noise between floors, making units ideal for high-decibel industrial or multi-classroom settings.
- Accelerated lead times. Off-site fabrication enables delivery turnarounds as short as 6 weeks, significantly outstripping conventional construction timelines.
For facilities that need intermediate-level workspace, modular mezzanine offices are an alternative to full second-story construction.
Temporary vs. Permanent Installation
Facility requirements dictate whether a modular building should be relocatable or permanently fixed. Selecting the appropriate structural configuration ensures long-term operational efficiency.
Temporary Modular Buildings
Temporary units are engineered for dynamic facilities where spatial demands evolve. These structures can be repositioned, stacked to add vertical capacity, or unstacked into independent ground-level units as production priorities shift. This mobility provides essential flexibility in manufacturing plants, distribution centers, mining, energy, and agriculture uses.
Permanent Modular Installations
Permanent two-story installations utilize the same high-strength factory fabrication process but are securely anchored to the site for long-term integration. Both options arrive fully pre-wired and pre-plumbed, meeting or exceeding state and national building codes, with CSA International certifications available upon request.
Foundation Requirements
Stackable modular buildings do not require conventional concrete foundations in most applications. Ground-level units typically rest on a prepared pad or existing floor surface inside or outside a facility.
Your specific site conditions and local code requirements will determine the foundation approach. Our engineering team provides sealed drawings and specification packages before production begins, so there are no surprises during installation.
Customization Options
Every project is built to your specifications. Options include:
- Exterior siding. Smooth or ribbed steel, aluminum, vinyl, wood, stucco; brick or specialty siding.
- Interior flooring. Aluminum, carpet, rubber, tile, or vinyl.
- Interior features. Pass-through windows, custom counters and cabinetry, diffused lighting, suspended ceilings, CAT 5 or 6 prewired cabling, lockers and more.
Browse our floor plan options and color charts to get a sense of available configurations.
Optimize Your Plant Footprint with Vertical Modular Solutions
Vertical modular construction offers one of the most cost-effective strategies for site expansion, typically costing 60% to 80% less than conventional brick-and-mortar builds. By controlling production in a factory setting, Commercial Structures Corp. eliminates site weather delays and ensures rigorous quality control on every unit.
Whether you require multi-story modular buildings, our engineering team works with your facility planners from concept to deployment.
Ready to expand vertically? Request a quote or contact our team to start the conversation.
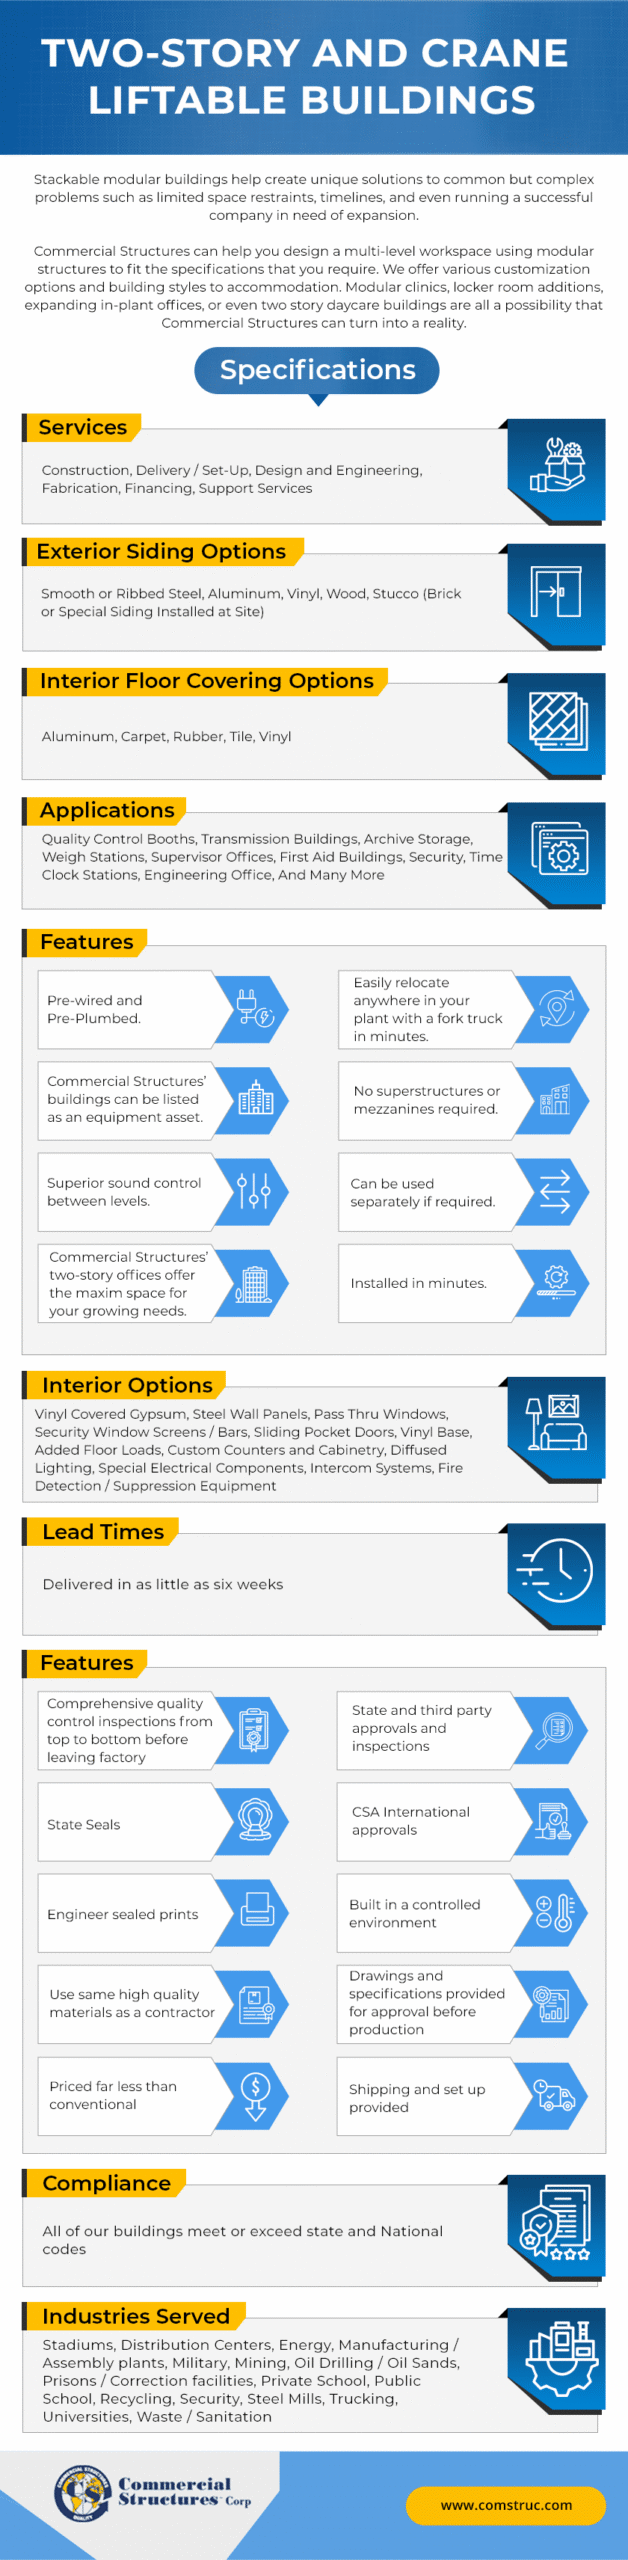
Specifications
Services
-
Construction, Delivery / Set-Up, Design and Engineering, Fabrication, Financing, Support Services
Exterior Siding Options
-
Smooth or Ribbed Steel, Aluminum, Vinyl, Wood, Stucco (Brick or Special Siding Installed at Site)
Interior Floor Covering Options
-
Aluminum, Carpet, Rubber, Tile, Vinyl
Applications
-
Quality Control Booths, Transmission Buildings, Archive Storage, Weigh Stations, Supervisor Offices, First Aid Buildings, Security, Time Clock Stations, Engineering Office, And Many More
Features
-
Pre-wired and Pre-Plumbed.
Easily relocate anywhere in your plant with a fork truck in minutes.
Commercial Structures’ buildings can be listed as an equipment asset.
No superstructures or mezzanines required.
Superior sound control between levels.
Can be used separately if required.
Commercial Structures’ two-story offices offer the maxim space for your growing needs.
Installed in minutes.
Interior Options
-
Vinyl Covered Gypsum, Steel Wall Panels, Pass Thru Windows, Security Window Screens / Bars, Sliding Pocket Doors, Vinyl Base, Added Floor Loads, Custom Counters and Cabinetry, Diffused Lighting, Special Electrical Components, Intercom Systems, Fire Detection / Suppression Equipment
Lead Times
-
Delivered in as little as six weeks
Service Advantages
-
Comprehensive quality control inspections from top to bottom before leaving factory
State and third party approvals and inspections
State Seals
CSA International approvals
Engineer sealed prints
Built in a controlled environment
Use same high quality materials as a contractor
Drawings and specifications provided for approval before production
Priced far less than conventional construction
Shipping and set up provided
Compliance
-
All of our buildings meet or exceed state and National codes
Industries Served
-
Stadiums, Distribution Centers, Energy, Manufacturing / Assembly plants, Military, Mining, Oil Drilling / Oil Sands, Prisons / Correction facilities, Private School, Public School, Recycling, Security, Steel Mills, Trucking, Universities, Waste / Sanitation